










Address
544 Iiwi Way, Wailuku, HI
Price
$ 2,390,000
Property Attributes
- MLS#409373
- TypeSingle Family
- Listing Status ACTIVE
- County
- CityWailuku
- AreaWailuku
- NeighborhoodWailuku Heights
- Zip96793
- StyleSingle Family Residence
- Year Built1986
- Taxes$ 2451
- Price$ 2,390,000
- Bedrooms4
- Full Bathrooms3
- Half Bathrooms0
- Sqr Footage3696
- Lot Size0.2289 Acres
Data Source:
REALTORS® Association of Maui (RAMAUI)
Property Description
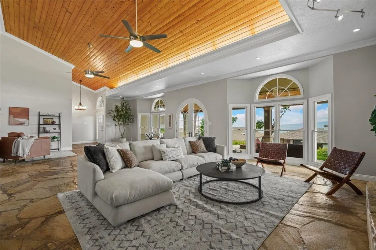
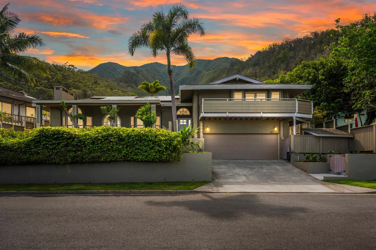
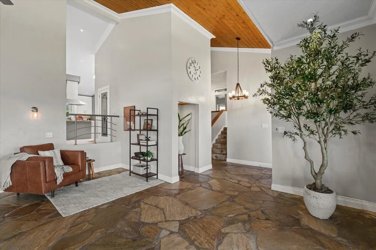
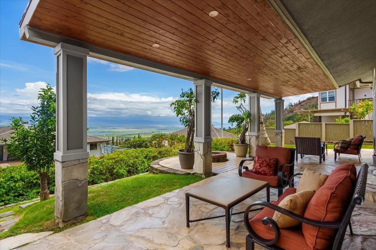
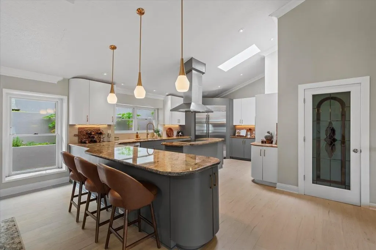
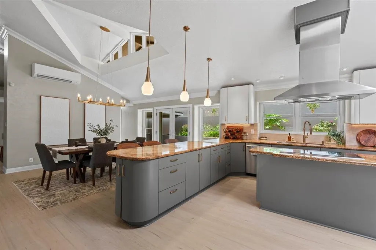
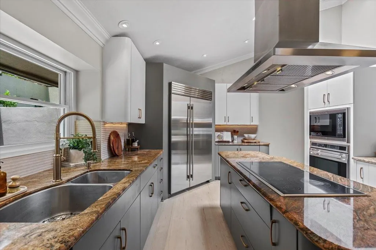
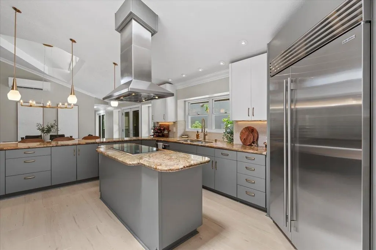
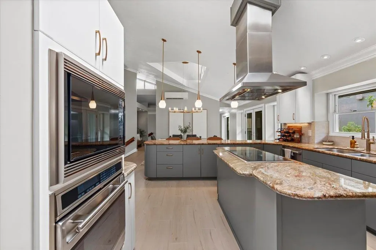
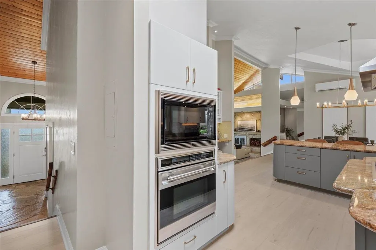
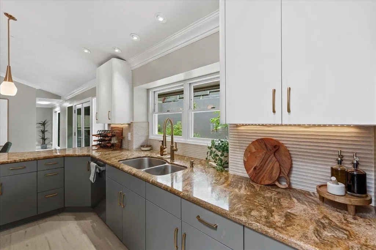
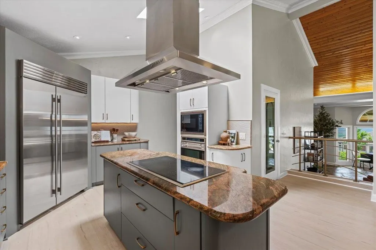
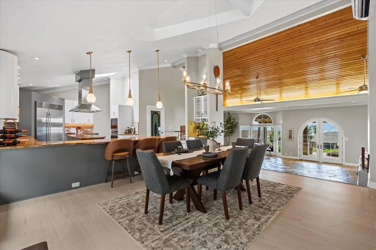
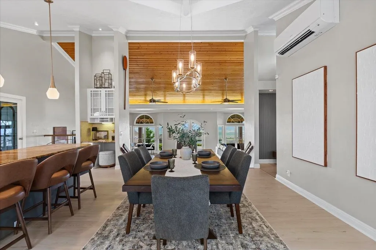
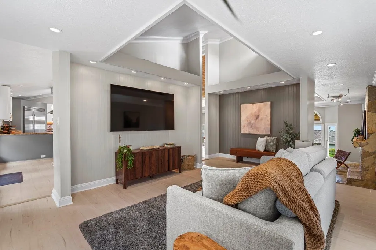
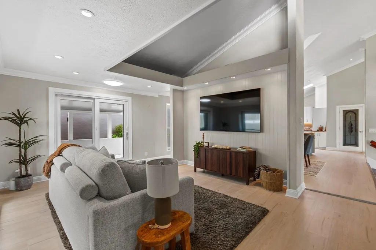
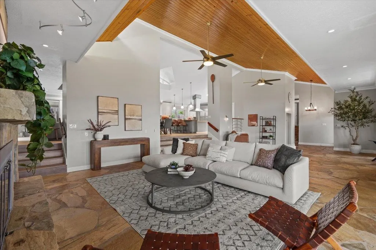
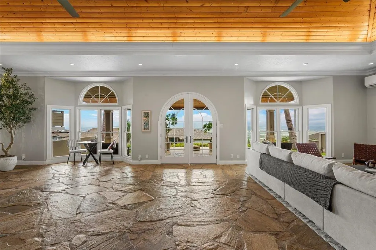
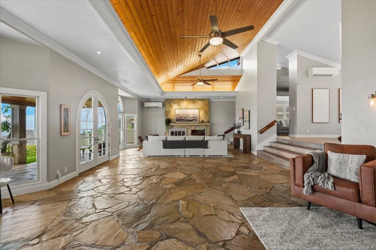
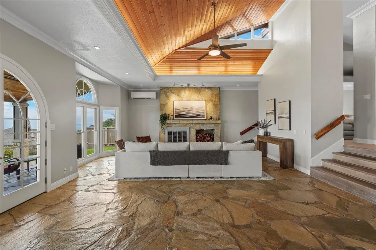
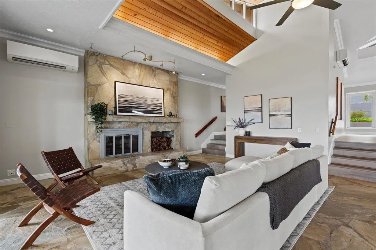
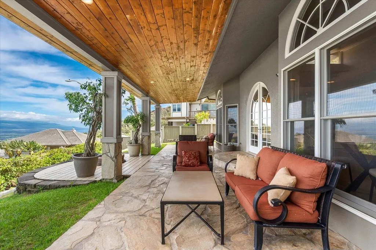
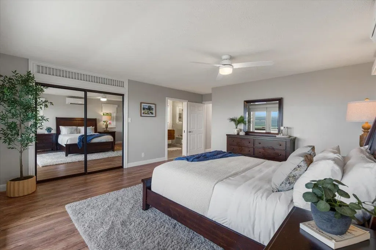
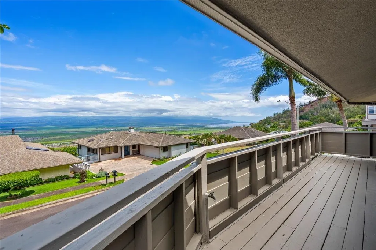
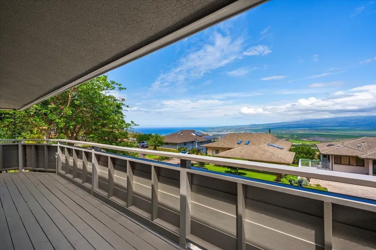
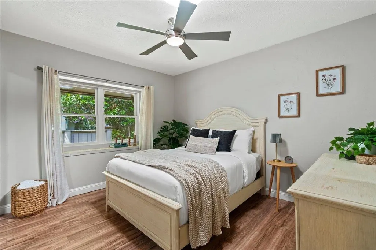
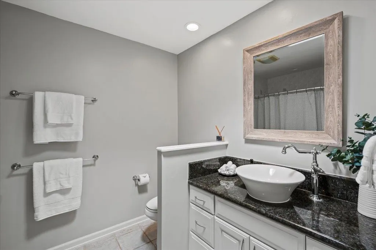
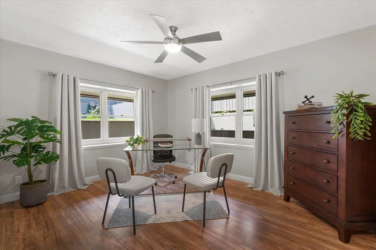
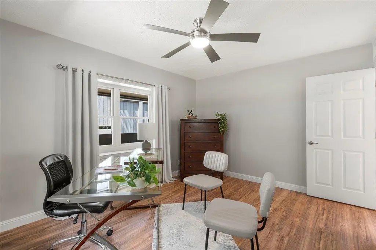
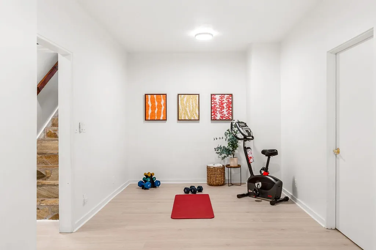
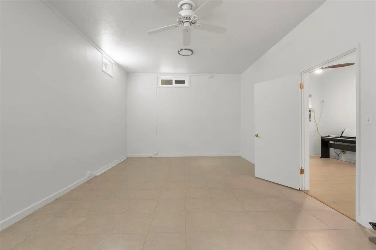
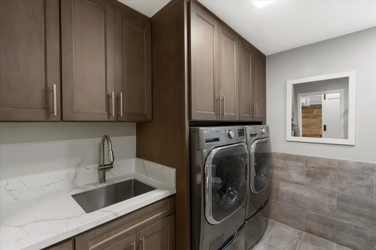
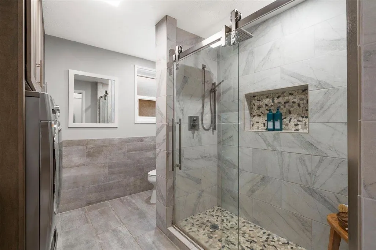
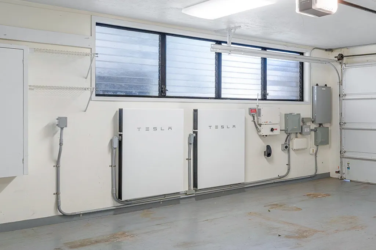
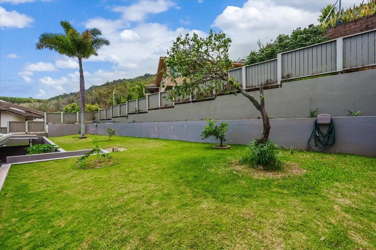
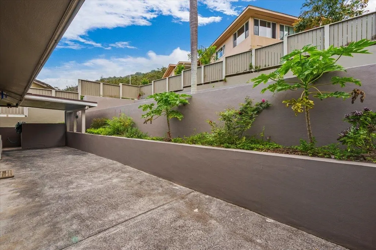
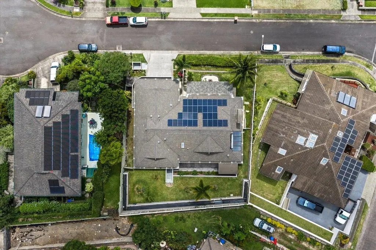
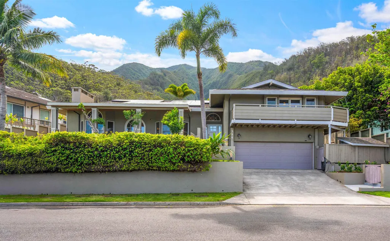
Set in the sought-after slopes of Wailuku Heights, this residence captures sweeping panoramic views from every angle, with Haleakala as a stunning focal point and the West Maui Mountains framing the home. Designed for both comfort and entertaining, the chef’s kitchen complements a grand living space highlighted by soaring vaulted ceilings and an impressive sense of scale. A refined bonus room offers flexibility for a private media lounge, formal dining experience, or sophisticated game room. The expansive finished basement provides additional living space ideal for hosting guests, creating a private retreat, or curating a personalized wellness or work-from-home environment. Enhancing both efficiency and long-term value, the home is equipped with 34 owned photovoltaic panels. A rare opportunity to own a home that blends elevated design, versatility, and breathtaking island views. One of the Sellers holds an active real estate license.
| Price History | |
|---|---|
| 8/24/2026 | Listed $2,390,000 |
General Features
| View | Mountain/Ocean |
|---|---|
| Property Subtype | Single Family Residence |
| Parcel Number | 2350131330000 |
| Waterfront Features | None |
| Property Type | Residential |
| Subdivision Name | Wailuku Heights |
| Garage Y/N | true |
| Status | ACTIVE |
| City | Wailuku |
| MLS Area | Wailuku |
| Lot Size Units | Acres |
| Lot Size Square Feet | 9971 |
| Home Warranty Y/N | false |
| Building Area Units | Square Feet |
| Living Area Units | Square Feet |
| Standard Status | Active |
| Fee Simple / Leasehold | Fee Simple |
| Sewer | Public Sewer |
| Patio/Porch Features | Uncovered Lanai/Deck |
| Year Built | 1986 |
| Virtual Tour | https://iframe.videodelivery.net/3b703d1fca04902cd6f23411d4116f78 |
| Virtual Tour | https://iframe.videodelivery.net/61f25645106158cf995b62d4fa70528f |
| Year Built Effective | 2016 |
| Zoning | R-3 |
| Electric | Photovoltaics Seller Owned,Underground |
| Tax Year | 2025 |
| Assoc Fee Paid Per | Annually |
| Zoning Description | Residential |
| Tax Annual Amount | 2451.6 |
| Roof | Asphalt/Comp Shingle |
| Appliances | Dishwasher,Disposal,Dryer,Microwave,Range,Refrigerator,Solar Hot Water,Washer |
| Security Features | Security System,Smoke Detector(s) |
| Construction Materials | Hollow Tile,Wood Siding,Stucco,Concrete,Double Wall |
| Garage Spaces | 2 |
| Levels | Multi/Split |
| Disclosures | Licensed Owner |
| Occupancy Type | Owner |
| Heating | Fireplace(s),Solar Water Heating |
| Current Financing | Conventional |
| Green Energy Generation | Solar |
Interior Features
| Heating Y/N | false |
|---|---|
| Fireplace Y/N | true |
| Total Bedrooms | 4 |
| Total Baths | 3 |
| Flooring | Stone/Concrete,Vinyl |
| Interior Amenities | Ceiling Fan(s),Chandelier,Storage,Workshop,Remodeled |
| Window Features | Blinds,Drapes |
| Basement | Full,Finished |
Exterior Features
| Water Source | Public |
|---|---|
| Lot Size Area | 0.2289 |
| Lot Size Acres | 0.2289 |
| Waterfront Y/N | false |
| Parking Features | Garage,Garage Door Opener |
| Lot Features | No Easement |
| Exterior Amenities | Lawn Sprinkler |
| Foundation Details | Basement |
| Fencing | Wall/Fence |
| Building Area Total | 3696 |
| Covered Spaces | 2 |
| Other Equipment | Irrigation Equipment |
Amenities
- Foreclosure
- Views
- Short Sale
- New Construction
- Adult 55+
- Lease To Own
- No HOA Fees
- Furnished
- Primary On Main
- Air Conditioning
- Seller Finance
- Green
- Fixer Upper
- Horse
- Golf
- Fireplace
- Deck
- Garage
- Basement
- Pool
Property vs Single Family Average in 96793
Price
Taxes
Year Built
 © 2011 HiCentral MLS, Ltd. Information is deemed reliable but not guaranteed. Based on information from the Multiple Listing Service of Hicentral MLS, Ltd. Listings last updated on September 22, 2026 12:02 AM UTC Some of the active listings appearing on this site may be listed by other REALTORS®. We are only showing FEE SIMPLE, ACTIVE listings on this website.
 2026© by Hawaii Information Service©. All Rights Reserved.
The information provided by AlohaLiving.com® has been compiled and provided in conjunction with 3rd Party sources. This information has not been independently verified by Hawaii Information Service and is, therefore, not guaranteed. Last Update: September 21, 2026 11:57 PM UTC
2026© by Hawaii Information Service©. All Rights Reserved.
The information provided by AlohaLiving.com® has been compiled and provided in conjunction with 3rd Party sources. This information has not been independently verified by Hawaii Information Service and is, therefore, not guaranteed. Last Update: September 21, 2026 11:57 PM UTC
 REALTORS® Association of Maui, Inc. All information deemed reliable but not guaranteed. All properties are subject to prior sale, change or withdrawal. Neither listing broker(s) or information provider(s) shall be responsible for any typographical errors, misinformation, misprints and shall be held totally harmless. Listing(s) information is provided for consumer's personal, non-commercial use and may not be used for any purpose other than to identify prospective properties consumers may be interested
